Fire protection mistakes to avoid when protecting an electrical cabinet
Installing a fire suppression system is not simply a matter of fixing a generator inside an enclosure. Incorrect sizing, detection located too far away, unsuitable positioning or ignored ventilation can significantly reduce protection performance. Here are the most common mistakes and the best practices to follow.
Success depends as much on the study and installation as on the generator itself.
Sizing only according to volume
Volume is essential, but it does not describe the actual cabinet geometry or how the extinguishing agent will reach every area.
Width
A wide cabinet may require several generators or distributed positioning.
Height
Vertical distance affects distribution and positioning.
Obstacles
Components and cable routes may restrict agent movement.
Compartments
Partitions may create several independent volumes.
Installing the generator too low
Positioning the generator too low can move it away from upper risk areas, terminals and the first thermal signs. The generator should generally be installed at the top, in accordance with the enclosure geometry and manufacturer guidance.
Less favourable distribution
The agent may encounter more obstacles before reaching upper areas.
Too far from the risks
Terminals and sensitive components are often distributed across several rows.
Maintenance made harder
Poor positioning may obstruct access to equipment.
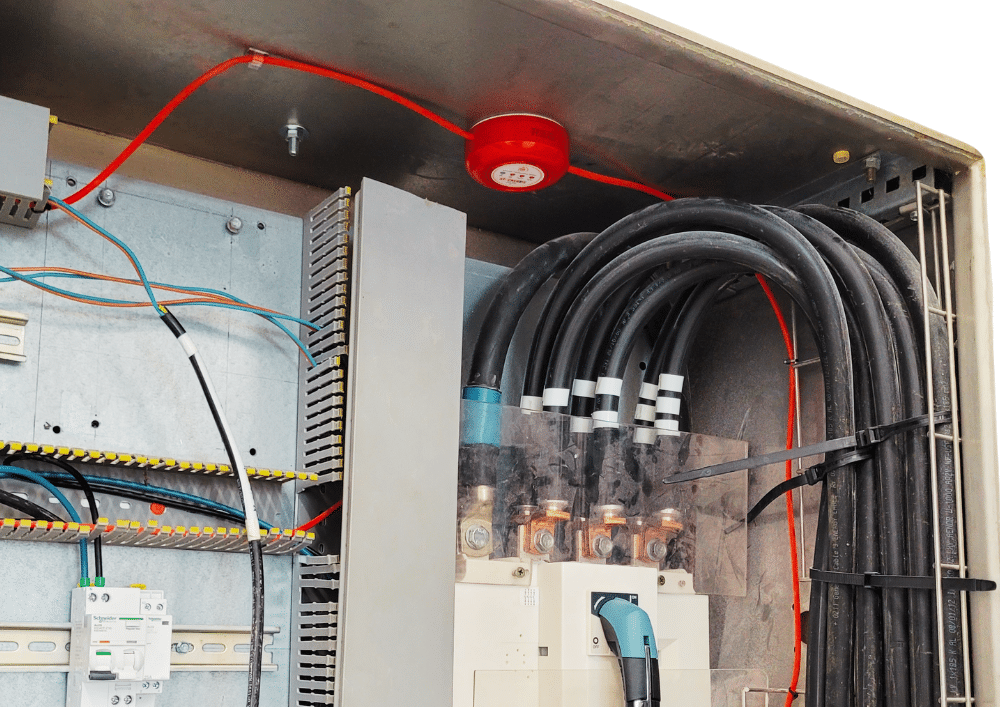
Failing to cover the full width of the risk areas
Detection concentrated in the centre of the cabinet does not correctly monitor the ends. The route must cover all areas capable of initiating a fire.
Side terminals
Connections located on the sides must be included.
Several rows
Each significant level must be considered.
Power areas
Drives, power supplies and contactors must be followed.
Actual route
Cable length must be used to cover risks, not grouped in one place.
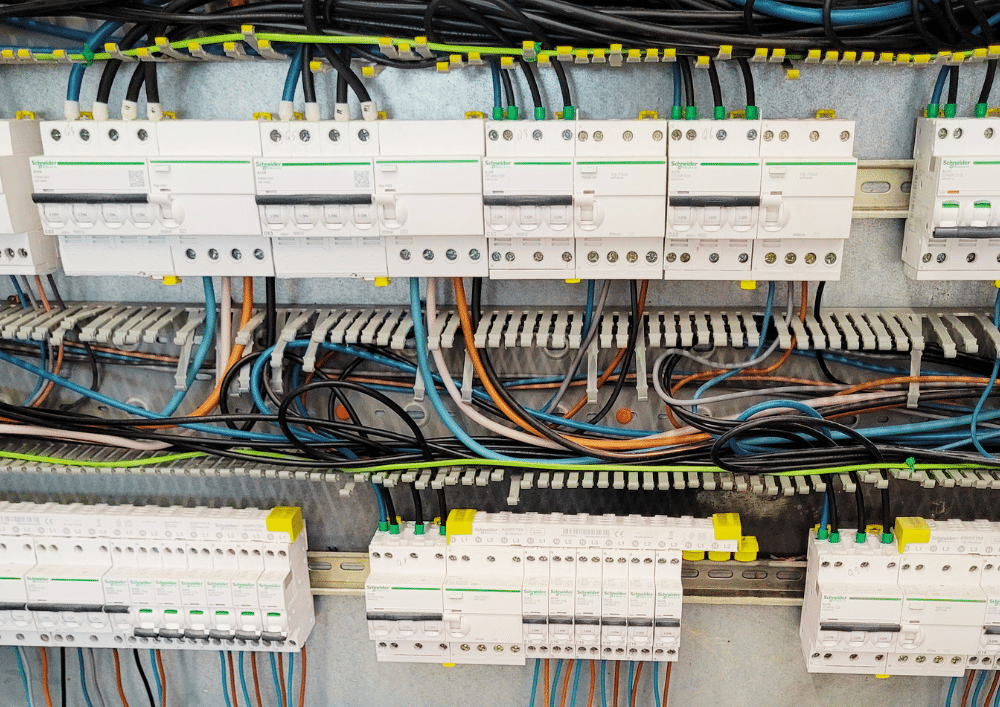
Ignoring compartments
A metal partition may prevent extinguishing agent distribution from one cell to another. Each compartment should be considered a potentially independent volume.
Single cell
One architecture may sometimes be sufficient.
Several cells
Each area requires its own assessment.
Several generators
Protection may need to be distributed.
Several detection routes
Each cell must have coherent monitoring.
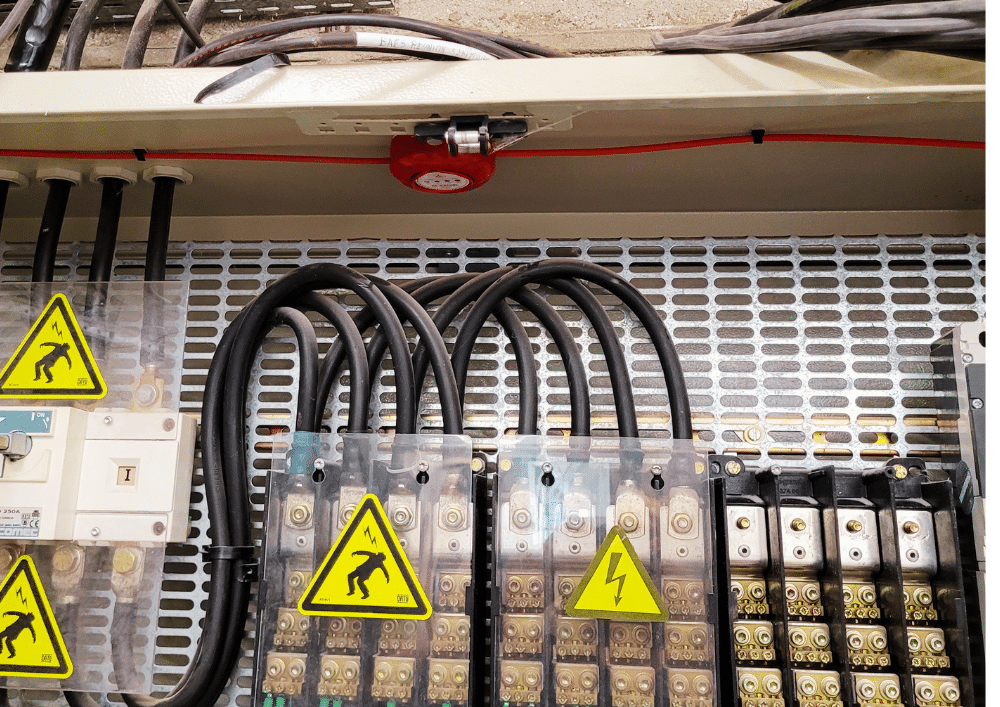
Forgetting ventilation
Forced ventilation or permanent extraction can rapidly remove the extinguishing agent from the protected volume.
Natural ventilation
Openings and grilles must be included in the sizing study.
Forced ventilation
Fans may reduce the agent holding time.
Extraction
Airflow may carry the agent outside the cabinet.
Coordinated shutdown
Automatic stopping may be required when activation occurs.
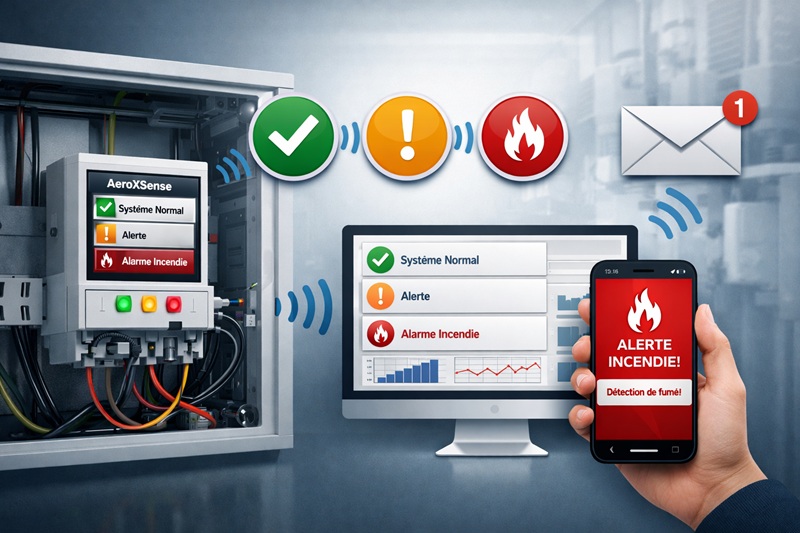
Detecting too late
Automatic suppression cannot act before detection. If detection is too far away, activation occurs after the fire has developed and damage may already be significant.
Early detection
- Small flame
- No propagation
- Adjacent components preserved
- Faster restart
Late detection
- Cables destroyed
- PLCs damaged
- Drives and protection devices replaced
- Long shutdown
Selecting insufficient capacity
A system sized too tightly may become unsuitable when an obstacle, large width or ventilation changes agent distribution.
Safety margin
Selection must comply with the applicable sizing method.
Actual range
Distribution distance must match the enclosure.
Distributed architecture
Several units may be preferable to one.
Future changes
Cabinet modifications may change the requirement.
Ignoring business continuity
Extinguishing the fire is not always enough. The cost of downtime, equipment replacement and restart time must also be considered.
Production loss
Downtime may cost far more than the protection system.
Replacement lead time
Some PLCs or drives may require several weeks.
Reprogramming
Restart may require engineering and testing.
Early protection
The objective is to preserve the cabinet, not only the building.
The main mistakes and their consequences
| Mistake | Possible consequence | Best practice |
|---|---|---|
| Sizing only by volume | Architecture unsuitable for the actual geometry. | Assess width, height, obstacles and compartments. |
| Installing the generator too low | Less favourable distribution and greater distance from risk areas. | Use a high position in line with manufacturer guidance. |
| Not covering the full width | Side areas insufficiently monitored. | Route the cable through all exposed areas. |
| Ignoring compartments | Agent blocked by partitions. | Assess each cell as a separate volume. |
| Forgetting ventilation | Agent rapidly removed. | Plan coordinated shutdown where necessary. |
| Detecting too late | Major damage before activation. | Install detection close to the components. |
| Selecting insufficient capacity | Unsuitable concentration or coverage. | Apply a complete sizing method. |
| Ignoring business continuity | Long shutdown and high replacement costs. | Aim for very early intervention. |
Technical pages to consult
Sizing
Select capacity according to volume, width and compartments.
Linear detection
Understand routing and risk-area coverage.
Interfaces
Shutdown, ventilation, BMS/SCADA and status reporting.
Electrical cabinets
Complete local protection architecture.
Main switchboards
Protection of cells and main distribution boards.
Automation
Protection of drives, PLCs and power supplies.
IT racks
Protection of critical IT equipment.
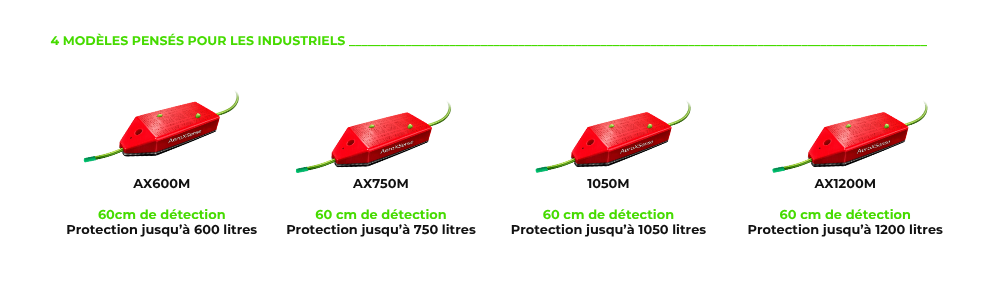
Professional ranges
Compare Pro and Industry models.
Electrical cabinet fire protection mistakes: key answers
What is the most common mistake when protecting an electrical cabinet?
Is volume enough to choose a fire suppression system?
Why should the generator be installed at the top?
Why must the full cabinet width be covered?
Do compartments change the sizing?
Can a ventilated cabinet be protected?
Where should the heat-sensitive detection cable be installed?
How can incorrect sizing be avoided?
Avoid sizing and installation mistakes
Send dimensions, photos, compartments, equipment, ventilation constraints and operational objectives. We will define an architecture suited to your cabinet.